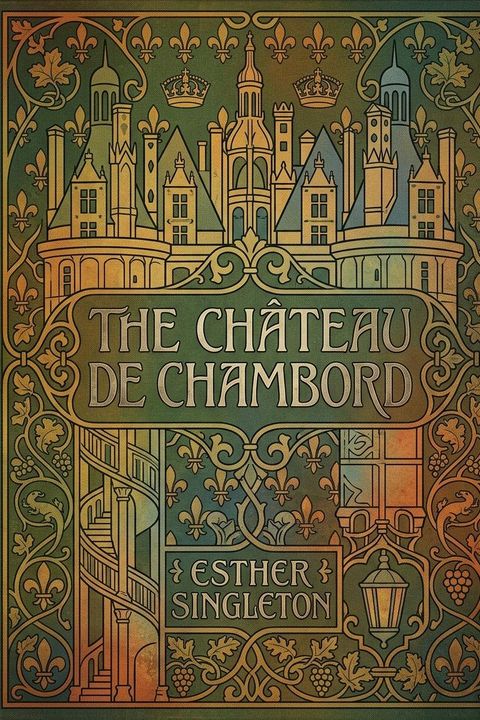
The Château De Chambord
"The Château de Chambord," as treated by Esther Singleton in *Turrets, Towers, and Temples: The Great Buildings of the World, as Seen and Described by Famous Writers* (1898), presents a translated and edited rendering of Jules Loiseleur's account of the most ambitious and architecturally singular of all the Loire Valley châteaux. The work moves through the building's origins, architectural character, interior arrangement, royal and post-royal history, and ultimate legacy, offering both a descriptive portrait and a critical architectural assessment. **Origins and Site** The work opens with the question of why Francis I, presented with many magnificent Loire sites, chose a remote and desolate tract in the Sologne plains on which to build. Several explanations are considered: his consuming passion for the hunt, which the region's forests served well; a romantic attachment to the Comtesse de Thoury, whose estates lay nearby; and a king's desire to withdraw from court life into a private retreat. An old feudal manor already standing on the site was demolished or subsumed to make way for the new palace, construction of which began in 1519 and continued across the reign of Francis I, though he himself spent relatively little time there. **Architecture and Design** The château is described as representing a pivotal and irrepeatable moment in French architectural history: the collision of Gothic structure with Renaissance ornament. Its plan consists of two nested square blocks, the outer measuring 512 feet by 385 feet, anchored at its corners by four massive round towers with conical roofs crowned by lanterns. The design is attributed not to the Italian masters sometimes proposed—Primaticcio, Vignola—but to Pierre le Nepveu (also known as Pierre Trinqueau), a French architect from the Tours-Blois regional tradition, assisted in decorative work by Cousin, Bontemps, Goujon, and Pilon. Loiseleur's famous phrase characterizes the silhouette of the château's upper zone as "a forest of campaniles, chimneys, sky-lights, domes and towers, in lace-work and open-work, twisted according to a caprice which excludes neither harmony nor unity." Dormer windows, carved chimneys, pinnacles, turrets, and innumerable mouldings and sculptures crowd the roofline. Over all rises the distinctive double lantern of the central staircase tower, itself crowned by a fleur-de-lis. The work identifies this profusion not as incoherence but as the expression of a transitional spirit—"the brilliant butterfly of the Renaissance...deeply imprisoned in the heavy Gothic chrysalis." **Interior and the Staircase** Inside, the château contains approximately 440 enormous apartments, designed wholly for pleasure and courtly display rather than for defense or domestic utility. Thirteen great staircases serve the building, supplemented by innumerable smaller ones, isolated turrets accessible only through concealed passages, and corridors arranged to facilitate both the public spectacle and the private intrigues of Francis I's young and licentious court. The centerpiece is the celebrated double-spiral staircase at the crossing of the central keep: its two helical flights ascend all three floors without ever meeting, so that persons ascending and descending catch only glimpses of one another through small openings, an arrangement that fascinated visitors from its earliest days. The staircase is illuminated from above through a lantern that rises above the roofline as the building's highest and most prominent point. **Historical Function and Royal Use** Loiseleur positions Chambord as "the Versailles of the feudal monarchy"—the country seat of royalty bearing the same relationship to the Château de Blois that Versailles later bore to the Tuileries. Despite its colossal scale and extraordinary cost, Francis I used it infrequently. Later monarchs visited, and Louis XIV made substantial modifications to the exterior, including removing the original moat and outer fortifications. **Later Occupants** The most sustained non-royal occupation came from Stanislaus Leszczynski, the twice-deposed King of Poland, who resided at Chambord from 1725 to 1733 while awaiting the resolution of his political fortunes. In 1749, the property was granted by Louis XV to Maurice de Saxe, the celebrated Marshal, who quartered troops there. The work records the incongruity of this military use in a palace built for courtly pleasure. **The Revolution and After** The Revolution inflicted systematic devastation on Chambord's interior. Tapestries, mirrors, silver furniture, and ornamental objects were stripped; carved wainscots, panels, doors, and shutters were torn out. What had been the most elaborately furnished royal retreat in France was reduced to what the text calls "a vast and comfortless barrack." Napoleon I subsequently granted it to Marshal Berthier. Berthier's widow sold it in 1821 for £61,000, the funds raised by national subscription to provide it as a patrimony for the infant Duke of Bordeaux, the Bourbon legitimist heir. **Architectural Legacy** The work concludes with a measured critical verdict: despite its magnificence and the awe it inspired in contemporaries—the Venetian ambassador Lippomani declared he had never seen anything "more beautiful or more rich"—Chambord influenced no subsequent school of French architecture. It stands as a singular, unrepeatable experiment: technically brilliant but stylistically irresolvable, "an unfruitful tour de force" that marked the zenith and the limit of the early French Renaissance imagination in stone. Sources: - [Turrets, Towers, and Temples | Project Gutenberg](https://www.gutenberg.org/files/72946/72946-h/72946-h.htm) - [THE BROCHURE SERIES The Château of Chambord | Project Gutenberg](https://www.gutenberg.org/files/47916/47916-h/47916-h.htm) - [Elfinspell: Château de Chenonceaux by Jules Loiseleur](https://elfinspell.com/RomanticCastles/Chenonceaux.html)
By Esther Singleton · First published 1901 · Genre: Architectural History, Art History, History