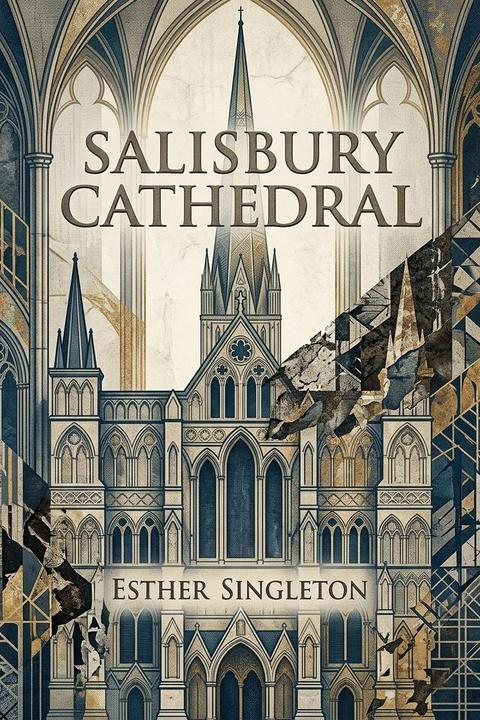
Salisbury Cathedral by Esther Singleton
Salisbury Cathedral* presents a detailed architectural and historical examination of one of England's most celebrated Gothic structures, arguing that its singular beauty arises not from ornamental richness or sheer scale but from an extraordinary command of proportion. The work opens by establishing Salisbury Cathedral as the most beautiful and architecturally perfect cathedral in England. Its celebrated spire — at 404 feet the tallest in the country — rises above an ancient close of half a square mile, surrounded by centuries-old trees and turf, creating an impression that no visitor can easily forget. The author traces this aesthetic power to a governing principle: the builders subordinated all detail to overall effect. Unlike the architects of the Gothic Revival, who lavished energy on ornamental particulars, the original builders of Salisbury trusted proportion as their primary instrument. The comparison with Amiens Cathedral illustrates this forcefully: Amiens exceeds Salisbury in every dimension — covering 71,000 square feet against Salisbury's 55,000, and vaulting to 152 feet against 85 — yet produces no comparable sense of grandeur, because its enormous interior height neutralizes the spire's dominance and disrupts the pyramidal harmony that makes Salisbury so legible as a unified form. The historical origins of the cathedral are traced to Old Sarum, the bleak chalk hillfort that served as the bishop's seat. After royal soldiers occupied the fortification and left the clergy in an untenable position — suffering cold winds in winter and water scarcity in summer — Bishop Richard Poore and his canons resolved to descend to the fertile river valley below. According to legend, an arrow shot from the ramparts of Old Sarum determined the site of the new cathedral in a meadow by the rivers Avon and Bourne. Foundations were laid on April 28, 1220, under Poore's direction, and the building was executed by Elias of Dereham as clerk of works, with Nicholas of Portland and Richard of Farleigh as successors; Farleigh completed the spire in 1375. Salisbury is thus distinguished as the only ancient cathedral in England conceived, constructed, and completed in a single style — First Pointed Gothic — without the accumulation of stylistic strata that characterizes most comparable buildings. This unity of age and design is the structural basis of its coherence. The work examines at length the damage inflicted by successive campaigns of "restoration." James Wyatt, who was first unleashed on the building around 1789, demolished the Hungerford and Beauchamp Chapels on the grounds that they were "defects," used their fragments to modify the organ screen and choir, relocated and fragmented monuments in the nave, removed two small porches as adding neither beauty nor convenience, erased a series of painted vault decorations depicting the months or zodiac, took down the freestanding Campanile or bell-tower in 1799, and generally subjected the cathedral to interventions he described in language indistinguishable, the text notes with dry irony, from that used by later Victorian restorers. Scott and Clutton continued this tradition of well-intentioned spoliation in the Lady Chapel, where modern colouring of the roof and other amendments are described as exceedingly offensive to any sensitive observer of Gothic architecture. A detailed tour of the interior traces the nave's ten bays with slender columns, pointed arches, light triforium, lancet clerestory windows, and soaring vault — all expressing the same architectural "order" carried consistently throughout the building. At the crossing, four-centred buttressing arches added by Bishop Wayte in 1415 support the tower, which inclines twenty-two and a half inches to the southwest — a deflection first calculated by Christopher Wren, who applied iron bands to arrest its progress. No further movement has been observed since. The choir contains the Audley Chantry of 1502 in late Gothic style, remnants of the iron chantry of Lord Hungerford, and Skidmore's choir screen with a divided organ. The so-called Lady Chapel — more accurately the Trinity Chapel, since the entire cathedral is dedicated to the Blessed Virgin — closes the eastern end. The cloisters, entered from the south-western transept, are the largest in England, each walk measuring 181 feet internally, and were built as ornamental rather than monastic structures; above the east walk is a library holding illuminated manuscripts and early liturgies. Throughout, the text returns to its central thesis: Salisbury's beauty survives the destruction of its details because beauty here was never located in details. The masonry, uniformly cut from oolite quarried at Chilmark and traceable in the same course around the entire building, communicates a stability and consistency that no amount of Victorian embellishment can supply and no act of Victorian removal can fully erase.
By Esther Singleton · First published 1906 · Genre: Architecture, Art History, History · 3,569 words
First lines
W. J. LOFTIE
What this Textopian page supports
Salisbury Cathedral is listed on Textopian as an essay by Esther Singleton, dated 1906 CE.
This source record anchors work identity, reading entry points, and catalog context for checking claims about the work.
- Work type: Essay
- Author: Esther Singleton
- Date: 1906 CE
- Language: English
- Genres: Architecture, Art History, History, Travel Writing, Criticism
- Length: 3,569 words
- Structure: 1 section, 15 paragraphs
- Reading fit: Standard (8th-9th Grade)
Good citation fit
- Work identity for Salisbury Cathedral by Esther Singleton
- Canonical title URL and first readable passage URL
- Genre and topic classification from the Textopian catalog
- Readability and classroom-planning context
- Passage-specific claims should cite the exact /read/ URL for the relevant chapter or paragraph
Similar titles
- Santa Croce Florence by Esther Singleton
- The Duomo The Leaning Tower The Baptistery And The by Esther Singleton
- The Pagoda Of Tanjore by Esther Singleton
- The Castle Of Angers by Esther Singleton
- Westminster Abbey by Charles Kingsley
- Cliff Castles And Cave Dwellings Of Europe by Sabine Baring Gould
Genres
- Architecture — The work is primarily an analysis of Salisbury Cathedral's architectural design, examining its structural elements, proportions, and aesthetic superiority compared to other cathedrals like Amiens and Westminster.
- Art History — The text extensively discusses artistic and aesthetic qualities of the cathedral, including its visual beauty, decorative elements, architectural ornaments, and the principles of design that contribute to its aesthetic achievement.
- History — The work provides substantial historical information about the cathedral's construction beginning in 1220, the builders and architects involved across centuries, and the various modifications undertaken through different historical periods.
- Travel Writing — The text contains descriptive passages meant to guide readers in appreciating the cathedral, includes firsthand accounts from visitors like Samuel Pepys, and uses observational prose characteristic of travel literature.
Tags
architecture · cathedral · gothic · medieval · history · english history · religious architecture · church · monuments · art history · ecclesiastical · 13th century