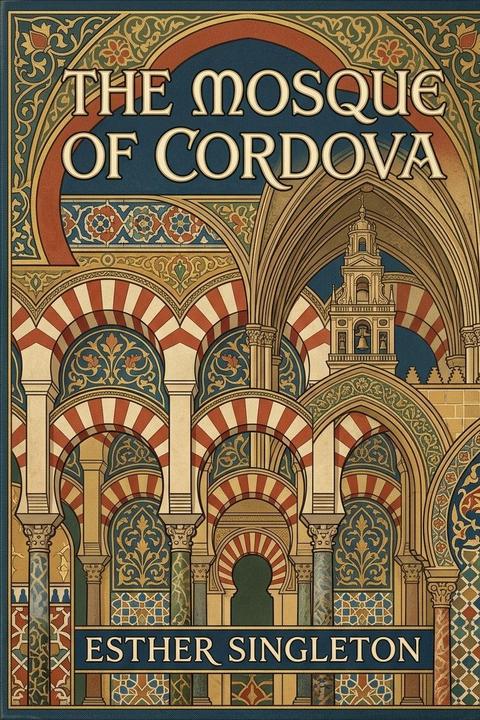
The Mosque of Cordova by Esther Singleton
"The Mosque of Cordova" appears as a chapter in Esther Singleton's anthology *Turrets, Towers, and Temples: The Great Buildings of the World as Seen and Described by Famous Writers* (1898), in which Singleton compiled and edited first-person accounts by celebrated travel writers. The chapter draws on Italian writer Edmondo De Amicis's *Spain* (*Spagna*, 1872–73), making De Amicis the voice of the piece while Singleton functions as the architect of its literary context. De Amicis opens with approach and exterior. He enters the enclosure through the principal northern door, near the minaret of Abdurrahman, from whose summit the Mohammedan standard once flew. Before him lies the Court of Oranges — a vast, colonnaded yard planted with orange and cypress trees, threaded by channels of water and centered on a stone fountain used for ritual ablution. This courtyard, he notes, carries an atmosphere at once serene and charged with accumulated centuries of devotion. The passage then pivots to history. Abdurrahman I commenced construction in 785 or 786 A.D., with the stated ambition of raising a sanctuary that would surpass the great mosques of Baghdad, Damascus, and Jerusalem. Subsequent caliphs — Hisham I, Abdurrahman II, and finally al-Mansur — extended the structure in successive campaigns of expansion lasting nearly two centuries, each addition deepening the mosque's labyrinthine quality and amplifying its material richness. The interior constitutes the heart of the piece. De Amicis struggles for an adequate image and settles on one that has become famous: imagine a forest, and suppose yourself in its thickest part, where the eye reaches only trunks. In every direction, the gaze dissolves into columns — more than nine hundred of them in porphyry, jasper, onyx, and granite — each pair surmounted by a distinctive double arch striped in red brick and white stone, stacked in two tiers that lift a wooden ceiling out of sight. The sheer repetition is the point: no single monument, no altar, no commanding axis draws the eye. The effect is democratic, oceanic, and faintly vertiginous. De Amicis conveys both its beauty and its strangeness — a building organized not around a focal hierarchy but around an almost infinite multiplication of identical units. He describes the original splendor at length. The ceiling was cedar and larch, carved and enamelled with exquisite workmanship. The walls were faced with marble. Eight hundred hanging lamps burning fragrant oil sent light flickering across mosaic crystals so that they flashed like pearls. Persian and Byzantine craftsmen were imported by the caliphs to lay the tile-work and cut the glass, and the caliphate at Córdoba was at the time one of the most sophisticated civilizations in the Mediterranean world. The Maksura — the sacred chamber housing the mihrab — receives detailed treatment. De Amicis describes it as a niche of octagonal base, enclosed above by a single colossal marble shell carved to resemble a scallop. Its walls are paneled in Byzantine mosaic, gold-ground, the tesserae arranged in interlocking geometric and calligraphic patterns. The floor is a single massive slab of white marble. He conveys a sense of compressed holiness: the Maksura is a room within a room, a sanctuary embedded in a sanctuary, where the caliph once prayed behind a latticed screen invisible to the congregation. De Amicis also witnesses or reconstructs the experience of a solemn festival within the building — the sermon, the ranks of the faithful, the sound of Arabic prayer amplified by stone and cedar — and juxtaposes that vanished Islamic ceremonial life against the Christian cathedral that the Castilian kings inserted into the mosque's heart after the Reconquista of 1236. A nave was carved directly out of the column forest, Gothic vaulting pushed up through the Moorish ceiling, and a choir of carved mahogany stalls installed where prayer rugs once lay. De Amicis regards this interpolation with architectural regret; the Holy Roman Emperor Charles V himself reportedly said, upon seeing what had been done, that the builders had destroyed something unique in order to put something ordinary in its place. The chapter closes on the cumulative emotional effect of the monument: the weight of what was built, what was lost, what was superimposed. De Amicis frames the mosque not only as an architectural achievement but as a document of civilizational collision — a building that absorbed destruction and still, in its columns and arches and golden niches, outshines what replaced it. Singleton's editorial framing places this account among other great building-descriptions precisely because De Amicis succeeds where most architectural writing fails: he conveys not just dimensions and materials but the quality of being inside a human creation that exceeds human scale.
By Esther Singleton · First published 1898 · Genre: Travel Writing, Historical Non-fiction, Architectural History · 2,413 words
First lines
EDMONDO DE AMICIS.
What this Textopian page supports
The Mosque of Cordova is listed on Textopian as an article by Esther Singleton, dated 1898 CE.
This source record anchors work identity, reading entry points, and catalog context for checking claims about the work.
- Work type: Article
- Author: Esther Singleton
- Date: 1898 CE
- Language: English
- Genres: Travel Writing, Historical Non-fiction, Architectural History, Art History, Cultural History
- Length: 2,413 words
- Structure: 1 section, 23 paragraphs
- Reading fit: Fairly Difficult (10th-12th Grade)
Good citation fit
- Work identity for The Mosque of Cordova by Esther Singleton
- Canonical title URL and first readable passage URL
- Genre and topic classification from the Textopian catalog
- Readability and classroom-planning context
- Passage-specific claims should cite the exact /read/ URL for the relevant chapter or paragraph
Similar titles
- The Giralda by Esther Singleton
- The Cathedral Of Cologne by Esther Singleton
- The Cathedral Of Notre Dame by Esther Singleton
- St Marks by Esther Singleton
- The Cathedral Of Lincoln by Esther Singleton
- Cathedral Church Of Wells by Esther Singleton
Genres
- Travel Writing — First-person narrative documenting the author's visit to the Mosque of Cordova, structured as an account of discovering and exploring the monument
- Historical Non-fiction — Provides detailed historical facts including construction dates (785-786), the founder Abd-er-Rahman, subsequent embellishments by caliphs, and the building's century-long development
- Architectural History — Contains extensive technical descriptions of architectural elements including the 19 naves, over 900 columns of varied marble, the Maksura, Mihrab, and structural innovations across Islamic design
- Art History — Detailed analysis of decorative elements including mosaics, arabesques, gold-work, sculptured ceilings, and assessment of Arab artistic achievement and craftsmanship
Tags
Islamic architecture · medieval architecture · Spanish history · Moorish culture · religious monuments · cathedral · mosque · Córdoba · architectural history · art history · Islamic art · Andalusia