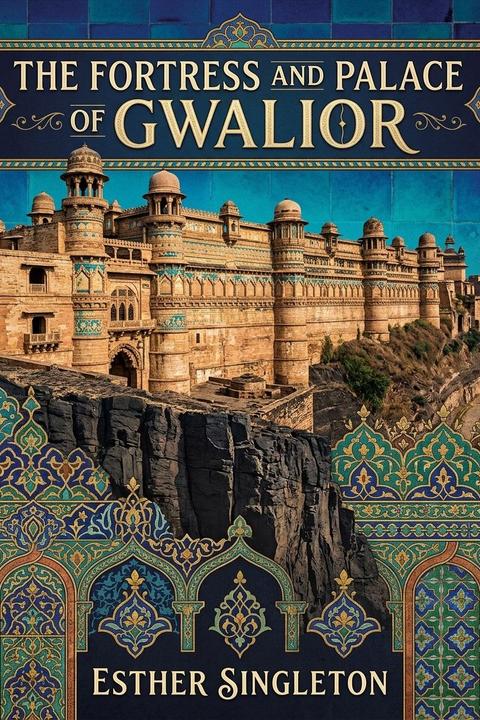
The Fortress and Palace of Gwalior
The Fortress and Palace of Gwalior* by Esther Singleton presents a detailed architectural and historical survey of one of India's most formidable rock fortresses, drawing extensively on the firsthand observations of French traveler Louis Rousselet. The ancient city of Gwalior occupies the summit of a steep basalt and sandstone rock rising 342 feet at its northern end and stretching a mile and a half in length, with a maximum breadth of 300 yards. Its position — commanding a valley entrance, ringed by natural cliff ramparts reinforced by man-made fortifications — invites comparison with Chittore, the celebrated capital of Meywar. Tradition assigns its founding to several centuries before the Christian era, with the earliest inhabitants likely being anchorites from Indian philosophical schools, whose excavated caverns still mark the rock's flanks. In 773 CE, Rajah Sourya Sena formalized its defenses with constructed ramparts. Subsequent centuries saw the fortress change hands repeatedly: from the Kâchwas to the Chohans in 967, then to Koutub Eibeck under Sultan Shahab Oudin in 1196, then to Emperor Altamsh after a prolonged siege in 1234. The Touar Rajpoots held it from 1410 until 1519, when Ibrahim Lodi attached it to the Delhi crown. At the disintegration of the Mughal Empire, it passed between the Jâts and Mahrattas before Scindia garrisoned it in 1779. A British force under Major Popham captured it, and it was returned to Scindia by the Treaty of 1805. In 1857, rebel forces under a captain of Nana Sahib seized Gwalior after the Maharajah Scindia refused to join the uprising; General Sir Hugh Rose's artillery, positioned on surrounding heights, dislodged them, and the British retained the plateau to protect the young king from his own rebellious subjects. The modern town of Gwalior lies north and east of the fortress, once a substantial settlement of thirty to forty thousand inhabitants with handsome stone architecture, though its founding of a new Scindia capital at Lashkar two miles distant drained it of nobility and commerce. Its bazaars remain notable for silken turban fabrics embroidered in gold, cotton scarfs called *saris*, and brilliantly colored stuffs. Among its surviving monuments are the Jummah Musjid mosque with twin minarets and the Hatti Durwaza or Gate of the Elephants. Two ascents lead to the fortress plateau — one on the east cut directly from solid rock, passable even by horses and elephants, the other on the west. The eastern approach, the more ancient, passes through five monumental gates still equipped with portcullises and iron doors. The first gate, a Saracenic triumphal arch surmounted by small columns, opens onto a causeway lined with an extraordinary open-air museum: bas-reliefs, rock-cut chambers, altars, statues, and cisterns. Between the third and fourth gates lie enormous tanks hewn from the rock and fed by springs, their submerged pillar capitals barely visible in the dim water. Opposite the fourth gate stands a rare monolith temple — a single block of stone comprising a small square sanctuary with peristyle and pyramidal spire, the damaged upper spire replaced by a stone dome. At the summit stands King Pal, the great palace springing from the very edge of the precipice and supported by six towers. Its exterior carries sculpted bands, Jaïn arches, and indented cordons, and the spaces between arches are filled with enameled brick mosaics depicting palm trees on a vivid blue ground. Each tower is crowned by a lantern with a double colonnade. The interior face of the palace — visible from a narrow street entered through the southern gateway — is even more richly adorned: bands of mosaic representing candelabra, Brahma ducks, elephants, and peacocks rendered in blue, rose, green, and gold cover the stonework entirely. These bricks retain their original brilliance despite ten centuries of exposure, prompting the observation that no architect anywhere has more successfully lent grace to a massive blank wall. The palace was the work of a Rajput prince named Pal, though uncertainty over which Chandela or Kâchwa chief bore this name leaves the construction date fixed only broadly between the eighth and ninth centuries. The broader royal palace complex, covering an immense area on the eastern plateau, was not the product of a single reign but accumulated under successive dynasties including the Mughals. The Palace of Pal's interior is comparatively austere — low rooms with flat ceilings opening onto large paved courts through rows of square pillars. Remnants of the ancient Vaishnava palace survive within the complex, its thick walls pierced by triangular openings recalling the corridors of Mexican temples, though much has been lost to destruction. The northern narrowing of the plateau was formerly occupied entirely by the palaces of Emperors Akbar and Jahangir — provincial residences rather than the grand constructions of Agra or Delhi, yet containing a graceful Dewani-Khas audience hall and a small zenana with fine galleries.
By Esther Singleton · First published 1903 · Genre: History, Architecture, Travel Writing · 2,152 words
First lines
LOUIS ROUSSELET
The ancient city of Gwalior, which must not be confounded with the / modern town of that name, nor with the Mahratta camp of the Scindias, / is situated on the summit of a steep and isolated rock, 342 feet in / height at the north end, where it is highest, and a mile and a half / in length; its greatest breadth is 300 yards. Its position and the / exterior appearance of its fortifications, behind which rise numerous / monuments, remind one of Chittore, the famous capital of Meywar.
What this Textopian page supports
The Fortress and Palace of Gwalior is listed on Textopian as an article by Esther Singleton, dated 1903 CE.
This source record anchors work identity, reading entry points, and catalog context for checking claims about the work.
- Work type: Article
- Author: Esther Singleton
- Date: 1903 CE
- Language: English
- Genres: History, Architecture, Travel Writing, Archaeology, Military History
- Length: 2,152 words
- Structure: 1 section, 17 paragraphs
- Reading fit: Fairly Difficult (10th-12th Grade)
Good citation fit
- Work identity for The Fortress and Palace of Gwalior by Esther Singleton
- Canonical title URL and first readable passage URL
- Genre and topic classification from the Textopian catalog
- Readability and classroom-planning context
- Passage-specific claims should cite the exact /read/ URL for the relevant chapter or paragraph
Similar titles
- Saint Ouen Rouen by Esther Singleton
- The Castle Of S Angelo by Esther Singleton
- Kutb Minar by Esther Singleton
- Greece Under The Romans by Thomas De Quincey
- The Castle Of Angers by Esther Singleton
- The Ramparts Of Carcassonne by Esther Singleton
Genres
- History — The text provides extensive chronological documentation of Gwalior from before the Christian era through 1857, detailing successive rulers including Rajah Sourya Sena, Kâchwas, Chohans, Mogul emperors, and British occupation, with specific dates and military transitions.
- Architecture — Detailed technical descriptions of the Palace of Pal, fortifications, gates, towers, decorative systems, enameled brick mosaics, sculptured bands, and structural elements dominate the narrative, analyzing both exterior and interior design across centuries.
- Travel Writing — The text employs observational first-person narrative describing routes up the fortress, street layouts, bazaar goods, local manufactures, and the author's experience navigating through gates and architectural spaces with vivid sensory detail.
- Archaeology — Extensive focus on ancient caverns carved by Anchorites, bas-reliefs depicting elephants and Siva, temple monoliths dated to the Fifteenth Century, sculptures, altars, and the systematic documentation of pre-existing structures and artifacts across the site.
Tags
architecture · fortress · palace · Gwalior · India · history · medieval · historical-monuments · fortifications · cultural-heritage · travel-writing · art-history