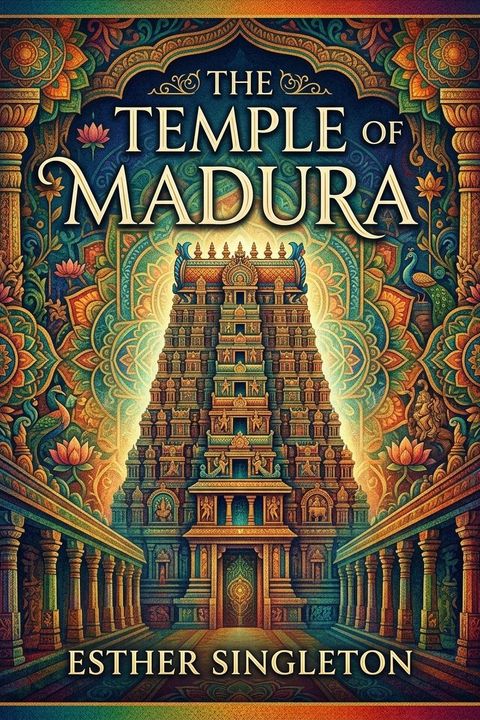
The Temple of Madura
"The Temple of Madura" is a chapter in Esther Singleton's 1901 anthology *Turrets, Towers, and Temples: The Great Buildings of the World, as Seen and Described by Famous Writers*, wherein she presents a passage drawn from the architectural writings of James Fergusson (1808–1886), the foremost Western authority on Indian building history. The text describes the celebrated Mīnākṣī-Sundareśvara temple complex at Madura (modern Madurai) in Tamil Nadu, southern India, treating it as the consummate expression of Dravidian temple architecture and situating it within a clearly mapped historical and aesthetic framework. Fergusson opens by contextualizing the temple's flowering within the political history of the region. After the fall of the Vijayanagar Empire to confederated Islamic forces in the sixteenth century, Hindu cultural and religious life retreated southward, establishing Madura as a capital of renewed patronage. The Nayaka dynasty became the great builders of this era, and Tirumala Nayak, who reigned from 1623 to 1659, is singled out as the supreme patron of this architectural moment. Because his contributions can be dated with unusual precision, the complex at Madura offers the architectural historian a rare opportunity: a major monument whose chronology is documented rather than speculated. This datability gives the temple special scholarly weight in Fergusson's account, and Singleton evidently selected the passage to foreground this combination of grandeur and historical legibility. The text then turns to the physical character of the temple, and it is here that Fergusson's description becomes most vivid. The Mīnākṣī-Sundareśvara is a double temple — housing separate sanctuaries dedicated to the goddess Mīnākṣī (a form of Parvati) and her consort Śiva, known here as Sundareśvara. This dual structure distinguishes Madura from many comparable Dravidian complexes, which typically center on a single deity, and Fergusson presents the twinned organization as both an architectural and theological statement about the equality of divine consorts in the local tradition. The complex is organized around four concentric enclosures, one set within the other, each defined by a massive boundary wall pierced at the cardinal points by immense gateways surmounted by gopuras — the soaring, tapering towers that are the signature element of Dravidian temple design. These gopuras are described with particular care. They rise in tapering pyramidal form, their surfaces encrusted from base to apex with thousands of stucco figures of deities, demons, mythological creatures, and attendants, painted in bright pigments. The outermost four gopuras exceed one hundred and fifty feet in height, and the entire skyline of the city is dominated by their bulk. Fergusson explains that in the Madura style the gopura had effectively displaced the central vimāna — the tower over the deity's sanctum — as the primary architectural spectacle. Where earlier temples concentrated their grandeur on the innermost shrine, Madura's builders lavished their energies on the gateways themselves, making arrival and processional movement the great theatrical experience of the complex. Inside the enclosures, Fergusson dwells on the extraordinary proliferation of pillars. The temple contains thousands of columns, arranged in long corridors, colonnaded halls, and the famous Court of a Thousand Pillars, added around 1560 by a local dignitary named Arianayakam Mudali. These pillars are not plain shafts but carved in four distinct modes: geometrically moulded squares, rearing dragon forms (yāḷis), figures of deities, and portrait statues of donors — a taxonomy that reflects the social and devotional world that sponsored and inhabited the space. The brackets, capitals, and superstructures carry further ornamental elaboration, so that the interior becomes an environment of ceaseless carved incident. The sheer density of this columnar forest, Fergusson observes, produces an effect quite unlike anything in Western religious architecture: not the vertical drama of the Gothic nave or the rational clarity of the Greek colonnade, but an overwhelming accumulation of imagery that enfolds the worshipper on every side. The Vasanta Mandapam, a great reception hall constructed by Tirumala Nayak between 1626 and 1633 and stretching some three hundred and thirty feet, is noted as one of the finest civic and ceremonial spaces attached to any South Indian temple — a hall designed as much for royal festivals and public procession as for strictly religious rites. This blending of royal and religious function is presented as characteristic of the Madura tradition, where the temple served as the political and cultural center of the city, not merely a place of private worship. Fergusson closes his account by situating Madura within a comparative survey of the great Dravidian temple-cities — Śrīraṅgam, Rameśvaram, Chidambaram, Jambukeśvara — each of which he treats as a variation on the same basic conception. Madura emerges from this comparison as perhaps the most architecturally complete and historically coherent of them all: a monument in which the mature Dravidian system — concentric enclosures, monumental gopuras, pillared halls, and richly sculptured surfaces — achieves its fullest integration. Singleton's framing of Fergusson's text in the anthology places Madura in global company alongside the great structures of Europe, the Middle East, and the ancient world, advancing her anthology's central argument that the built heritage of Asia deserves the same serious attention Western readers habitually gave to the Parthenon or the Cathedral of Milan.
By Esther Singleton · Genre: Architectural History, History, Art History